

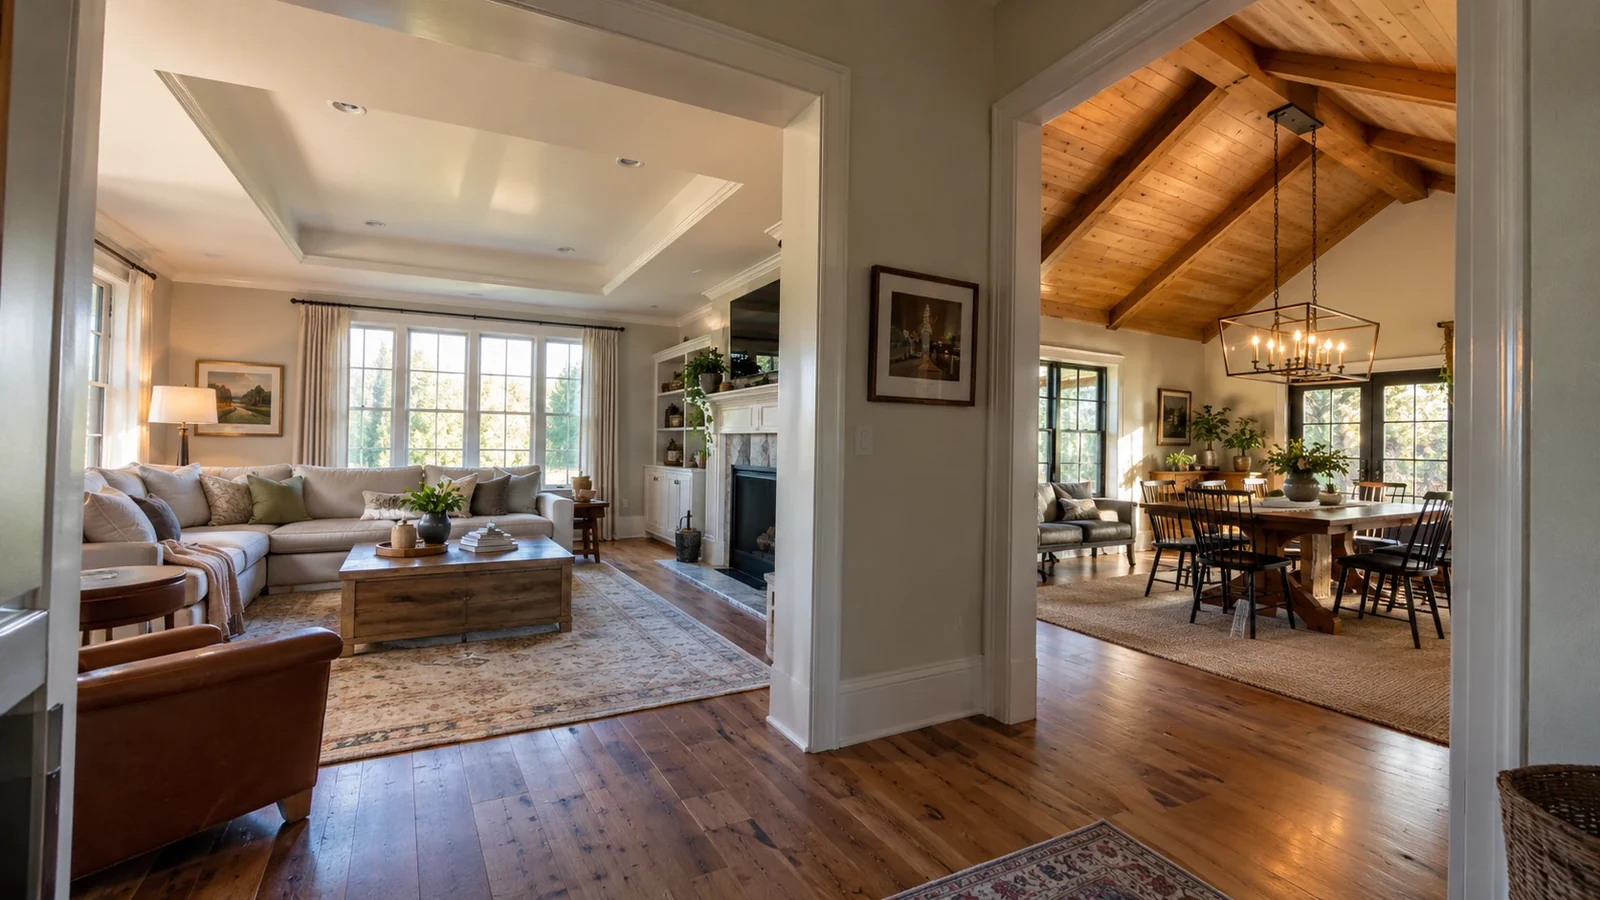
Different types of ceilings include flat, tray, coffered, vaulted, cathedral, coved, and suspended designs. Popular materials include gypsum board, plaster of Paris (POP), PVC, wood, metal, and acoustic tiles. The best ceiling depends on room height, moisture, budget, maintenance needs, and the appearance you want.
A ceiling has four linked decisions: shape, construction system, material, and finish. Understanding these differences helps homeowners choose suitable ceiling designs without confusing architectural styles with construction materials.
1. What Are the Different Types of Ceilings?
Ceilings are classified by architectural shape, installation method, material, and finish. Lists of two, three, or four use different classification systems rather than one universally accepted categorization.
For a quick introduction, three familiar examples are flat, vaulted, and suspended ceilings. A simplified construction grouping has four categories: conventional, suspended, surface-mounted, and exposed.
- Shape: Flat, tray, coffered, sloped, curved, or vaulted.
- System: Attached directly, hung from a grid, surface-mounted, or intentionally exposed.
- Material: Gypsum board, POP, PVC, WPC, timber, metal, or specialty tiles.
- Finish: Smooth paint, texture, decorative plaster, panels, or wallpaper.
Consider a living room with a tray ceiling made from gypsum board, installed on framing and painted matte white. Its shape is tray; its material is gypsum; its finish is paint. These descriptions can all be correct simultaneously.
When comparing quotations, ask contractors to specify each layer separately. A quote stating only “false ceiling” omits the frame, panel, and finish specifications.
2. Which Ceiling Styles and Shapes Are Popular?
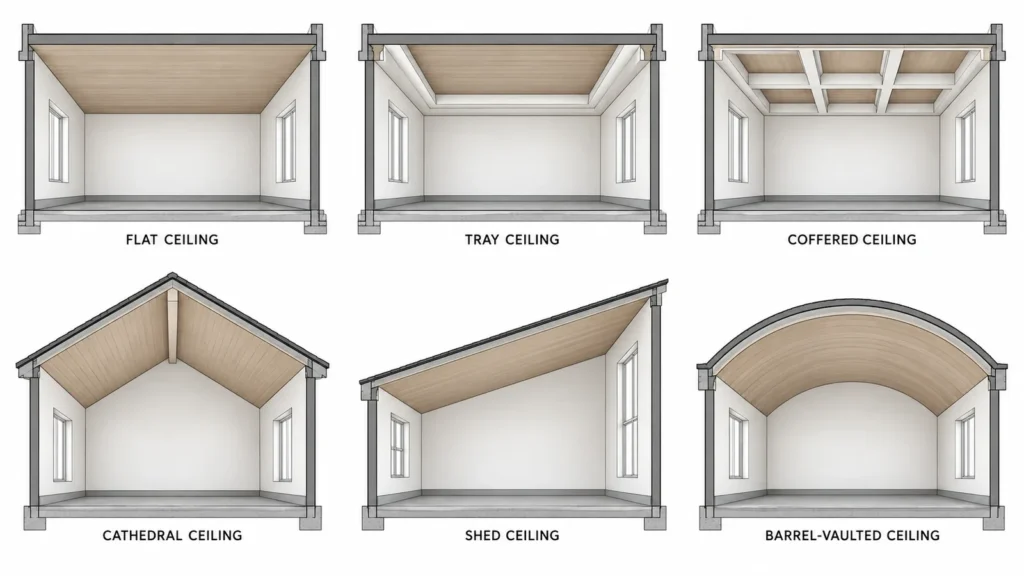
Flat ceilings remain practical for everyday homes, while tray, coffered, vaulted, and beamed designs introduce architectural character. Match the ceiling shape to the existing structure, room proportions, and available height.
Flat, Tray, and Coffered Ceilings
A flat ceiling creates a continuous horizontal surface. It works particularly well in bedrooms, kitchens, apartments, and modern interiors where simplicity is important.
A tray ceiling has a raised central area with a lower perimeter. It adds architectural depth without covering the entire room in ornament. Concealed lighting around the recessed area can create a subtle decorative effect.
A coffered ceiling uses intersecting beams or moldings to create recessed squares, rectangles, or other patterns. This style suits spacious living rooms, dining rooms, and traditional interiors.
Vaulted, Cathedral, and Curved Ceilings
A vaulted ceiling rises above normal wall height; a cathedral ceiling generally follows two sloping roof planes meeting at a ridge. A shed ceiling slopes in one direction.
Other distinctive designs include barrel vaults, which form continuous arches; groin vaults, which intersect two vaults; and domes, which curve upward over a central area.
- Beamed: Exposes structural members or uses decorative beams for warmth.
- Coved: Curves or softens the wall-to-ceiling transition.
- Layered: Combines stepped borders, recesses, or lighting coves.
- Stretch: Uses a tensioned membrane supported by a perimeter system.
Low rooms usually benefit from restrained trim. Vaulting an existing roof can require substantial structural engineering; it is not merely a decorative panel upgrade.
3. What Are the Main Ceiling Construction Systems?
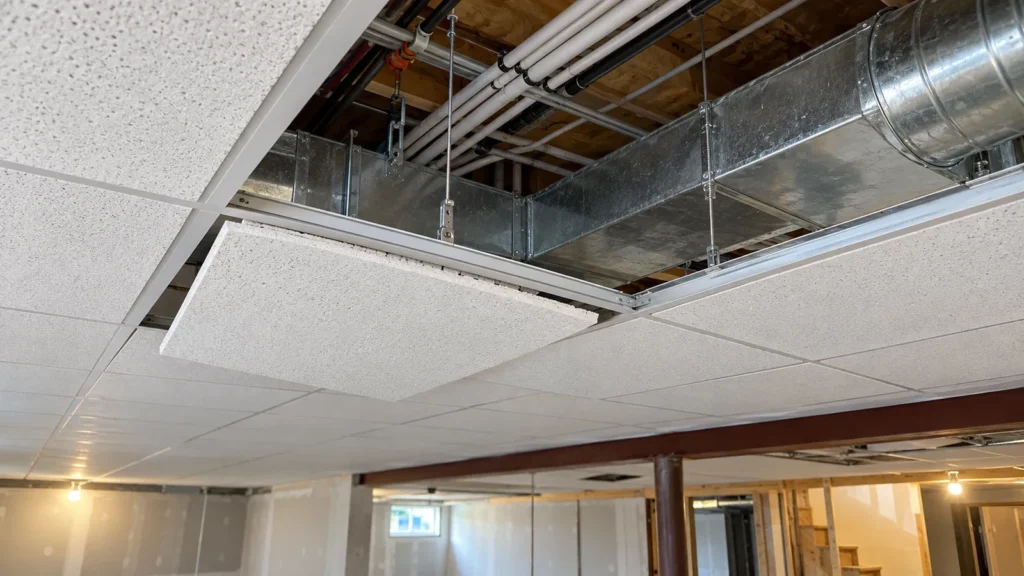
Conventional, suspended, surface-mounted, and exposed ceilings describe how the finished ceiling relates to the building above. The system determines installation requirements, available clearance, and access to concealed services.
A conventional ceiling normally uses board or plaster installed beneath framing or another approved substrate.
A suspended ceiling hangs below the structure on a grid or concealed support system.
A surface-mounted ceiling attaches suitable panels or planks directly to battens or an appropriate base.
An exposed ceiling intentionally leaves elements such as concrete, beams, ducts, or pipes visible.
When Is a Suspended Ceiling Useful?
A suspended grid with removable tiles is practical in basements, offices, and rooms with services requiring inspection. Continuous drywall ceilings need planned access hatches for serviceable equipment.
- Check the headroom available below pipes and ductwork.
- Specify hangers, perimeter restraints, and fixing details.
- Provide access to valves, electrical connections, and equipment requiring maintenance.
- Use systems approved for applicable fire and seismic requirements.
Do not attach ceiling fans or heavy chandeliers to ordinary tiles or decorative panels. These loads require suitable independent structural support.
For commercial interiors, suspended ceilings can also accommodate acoustic tiles and modular lighting. Homeowners should compare maintenance accessibility against the reduction in finished ceiling height.
4. What Materials Are Used for Ceilings?
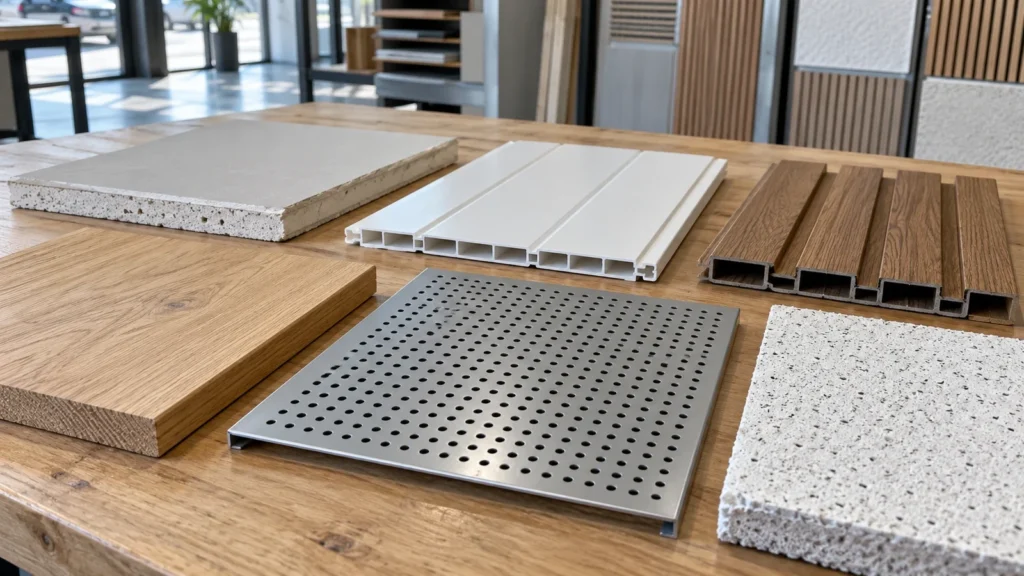
Gypsum board, plaster, PVC, wood, metal, and acoustic panels cover many common ceiling applications. Their performance differs in appearance, moisture resistance, fire behavior, sound absorption, maintenance, and installation requirements.
Gypsum Board and POP
Gypsum board consists of a factory-made gypsum core with facing materials. Taped joints and suitable finishing compounds can create a continuous painted surface.
It is widely used for residential ceilings, decorative recesses, and false-ceiling systems.
POP, or plaster of Paris, is a gypsum-based plaster applied for moldings, intricate shapes, or decorative finishing. Skilled installers can form detailed cornices, curves, and ornamental elements.
PVC, WPC, Wood, and Metal
PVC ceiling panels are lightweight polymer products available in plain or decorative finishes. Their smooth surfaces are often easy to clean.
WPC means wood-plastic composite, combining wood-derived material with polymer. It is frequently used for decorative wood-look ceiling panels.
Wood ceilings provide natural grain and warmth but require appropriate moisture and movement management.
Metal ceilings, including aluminum systems, provide precise, durable finishes for suitable residential and commercial applications.
Acoustic and Specialist Materials
Mineral-fiber and fiberglass acoustic tiles are often selected for sound absorption and easy replacement.
- Request exact product names rather than generic labels.
- Check fire classification for the intended application.
- Match moisture and cleaning specifications to room conditions.
- Compare replacement-panel availability before purchasing.
A decorative panel should never be assumed to perform like a fire-rated ceiling assembly. The complete tested system matters.
5. Which Ceiling Is Best for Each Room?
For many bedrooms and living rooms, painted gypsum board is a versatile starting point. Bathrooms require moisture-appropriate materials and ventilation, while basements may need access to concealed services.
Living Rooms and Bedrooms
A flat ceiling gives small or low spaces a calm appearance. A shallow tray ceiling can frame a light fixture in a larger living room.
Coffered ceilings and decorative beams work particularly well in spacious interiors with sufficient clearance.
Bedrooms generally benefit from simple, easy-clean finishes. Smooth ceilings also provide flexibility when repainting or changing interior colors.
Kitchens, Bathrooms, and Basements
Kitchens need finishes that tolerate routine cleaning and occasional humidity. Bathrooms require products approved for the relevant exposure conditions, particularly near showers.
Basements with pipes or ducts may benefit from removable ceiling tiles, provided the system meets applicable height and fire requirements.
| Room | Recommended starting option | Main consideration |
|---|---|---|
| Living room | Flat or shallow tray ceiling | Proportions and lighting |
| Bedroom | Smooth gypsum ceiling | Comfort and maintenance |
| Bathroom | Approved moisture-resistant system | Ventilation and condensation |
| Kitchen | Washable ceiling finish | Cleaning and heat exposure |
| Basement | Accessible suspended ceiling | Headroom and service access |
| Home office | Acoustic-rated system if needed | Echo and sound transfer |
Room conditions should take priority over appearance. Installing unsuitable materials in damp or high-temperature environments can lead to expensive repairs.
6. Which Is Better: PVC or Gypsum Ceilings?
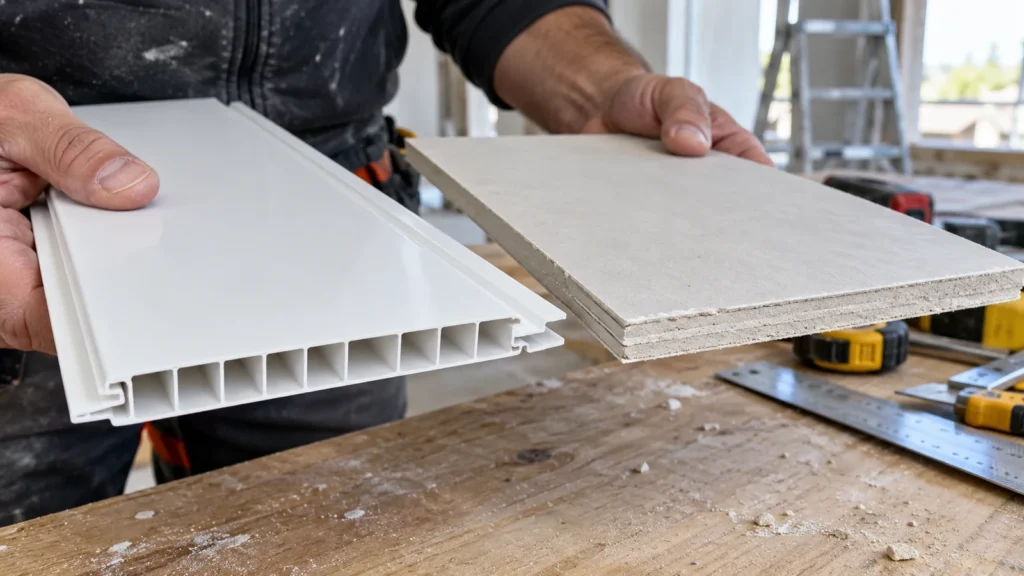
Choose gypsum board for seamless painted surfaces and flexible architectural detailing. Consider PVC panels when washable finishes and panel-level moisture resistance are priorities.
Gypsum board can conceal joints and create smooth curves, recessed lighting details, or continuous surfaces.
However, standard gypsum board can deteriorate after persistent wetting. Moisture-resistant products are not automatically suitable for every shower or water-exposed condition.
PVC generally installs as interlocking panels. Its smooth surface can be easy to wipe, but panel joints may remain visible, and thermal expansion must be accommodated.
Importantly, water-resistant PVC panels do not make the cavity or structure above them waterproof.
| Feature | PVC ceiling | Gypsum ceiling |
|---|---|---|
| Appearance | Visible or concealed panel profiles | Smooth painted surface |
| Cleaning | Often wipe-clean | Depends on paint coating |
| Decorative flexibility | Product-dependent | Suitable for custom detailing |
| Moisture performance | Panels may resist water | Depends on board and system |
| Repairs | Replace affected panels | Patch, finish, and repaint |
| Best application | Suitable washable interiors | Seamless residential interiors |
Compare samples under actual room lighting, including panel rigidity, seams, and trim quality.
Request documented fire-performance classifications and compatible installation accessories. Broad claims that every PVC ceiling is fireproof are unreliable.
7. Which Is Better: PVC or POP Ceilings?
PVC is often convenient for installations requiring washable panels, while POP excels at decorative plasterwork, sculpted cornices, curves, and ornamental ceiling features.
POP is mixed and applied on site by skilled workers. It can achieve elaborate forms but requires preparation, controlled drying, and careful workmanship.
Poorly supported work, substrate movement, or moisture can contribute to cracking and surface defects.
PVC arrives as manufactured panels with consistent profiles. Installation may be faster for straightforward rooms, but the appearance depends on panel quality, joint alignment, edge trims, and thermal movement allowances.
- Choose POP: For traditional decorative ceilings and detailed moldings.
- Choose PVC: Where an appropriate washable panel finish is preferred.
- Check installation: Framing and service access matter for both.
- Compare costs: Include finishing, maintenance, and future repairs.
POP suits ornamental rooms, while suitable PVC panels can work well in easy-clean utility spaces.
Neither material should cover an unresolved leak. The better option depends on your design expectations, installation conditions, and contractor expertise.
8. Which Is Better: PVC or WPC Ceilings?
PVC and WPC serve different aesthetic and performance preferences. PVC panels are often lightweight and easy to clean, while WPC is frequently selected for decorative wood-look slats or ceiling panels.
WPC stands for wood-plastic composite.
Formulations vary significantly. Some WPC products can absorb moisture, expand with temperature, fade in sunlight, or deform under unsuitable conditions.
PVC also experiences thermal expansion and requires appropriate fixing gaps.
What Should Buyers Inspect?
- Product thickness, rigidity, and recommended support spacing.
- Fire-test documentation for ceiling applications.
- Moisture, temperature, and ultraviolet exposure limitations.
- Joint profiles, edge trims, and installation accessories.
- Warranty exclusions and replacement availability.
A wood-look ceiling in a dry lounge may justify the decorative premium of WPC.
In a bathroom, choose a ceiling system approved for the actual moisture conditions rather than selecting solely by appearance.
WPC may cost more than basic PVC, but regional prices vary according to brands, panel profiles, installation methods, and product quality.
9. Which Type of Ceiling Is Cheapest?
Repainting an existing sound ceiling is usually cheaper than installing a completely new system. For new work, straightforward flat drywall is often economical in the United States, although international material and labor costs differ.
For illustration, HomeGuide’s U.S. ceiling cost guide provides the following approximate installed price ranges.
| Ceiling type | Illustrative U.S. cost per sq. ft. |
|---|---|
| Flat drywall ceiling | $2–$4 |
| Tray ceiling | $3–$7 |
| Suspended ceiling | $4–$20 |
| Coffered ceiling | $10–$40 |
These are U.S. reference estimates, not worldwide quotations. Structural vaulting can be substantially more expensive because it may involve changes to the roof structure.
What Makes Ceiling Installation Expensive?
- Demolition, waste removal, or asbestos assessment.
- New framing, supports, access panels, and insulation.
- Multiple ceiling levels, curves, or ornate detailing.
- Electrical alterations, lighting installation, and painting.
- Local labor availability, transport, and material quality.
For accurate comparisons, request quotations for the same ceiling area, construction assembly, finish, and exclusions.
A cheap panel-only quotation can become expensive once framing, trims, lighting, and final finishing are included.
10. Which Ceiling Textures and Finishes Look Best?
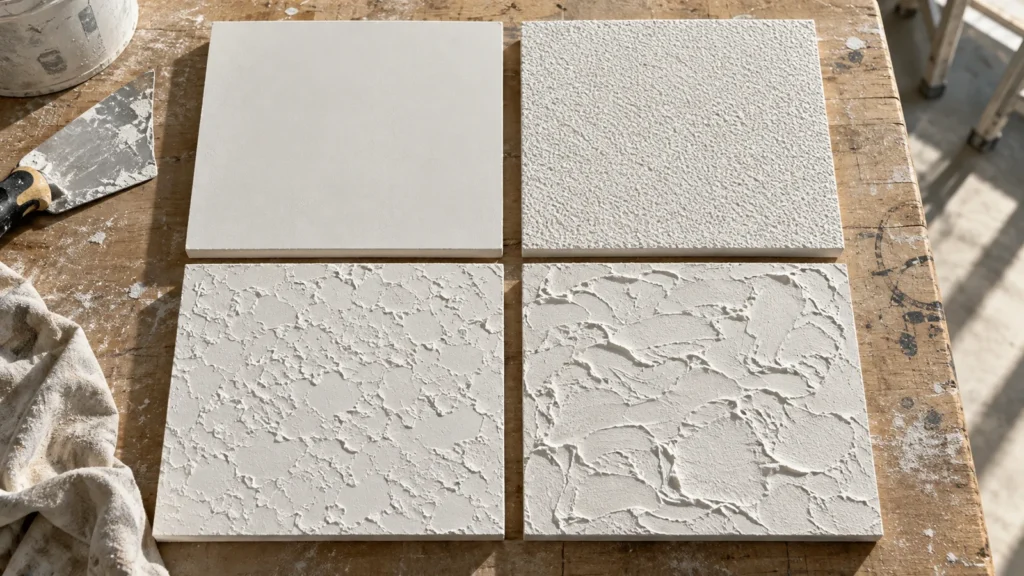
Smooth painted ceilings suit most interior styles because they reflect light evenly and are relatively easy to update. Textured finishes add visual depth but can make cleaning and localized repairs more difficult.
A smooth drywall finish emphasizes clean lines, although higher finishing levels may be necessary under strong directional lighting.
Orange-peel texture has fine surface bumps, while knockdown texture creates flattened, irregular patterns.
Skip-trowel texture resembles hand-applied plaster. Popcorn texture has prominent raised granules commonly associated with older interiors.
Decorative plaster and limewash produce softer visual variation. Wood planks, beadboard, patterned tiles, and wallpaper provide decorative surface treatments rather than sprayed drywall textures.
- Smooth finish: Suitable for contemporary and minimalist interiors.
- Orange peel: Adds subtle texture to painted surfaces.
- Knockdown: Creates a more noticeable decorative pattern.
- Decorative plaster: Provides handcrafted visual variation.
- Wood panels: Introduce natural texture and warmth.
Matte paint generally reduces glare, while gloss can reveal surface imperfections.
Never scrape an unknown older textured ceiling without considering asbestos. Appearance cannot confirm whether asbestos is present. Follow EPA asbestos guidance and arrange qualified assessment before disruptive work.
11. Which Ceiling Designs Are Trending in 2026?
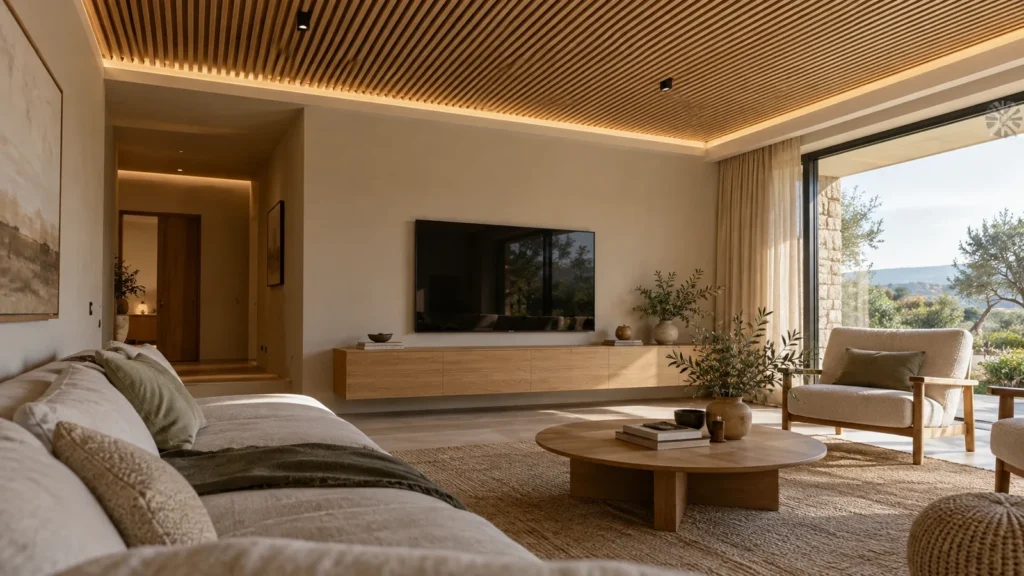
The ceiling as a fifth wall is an important 2026 interior design direction. Designers are increasingly using wood, color, wallpaper, plaster, and architectural detailing rather than automatically finishing every ceiling in plain white.
Recent design reporting from House Beautiful highlights statement ceilings and coordinated wall-to-ceiling colors.
However, no single ceiling design dominates every country. Simple white and neutral ceilings remain versatile options for residential interiors.
Which Modern Ceiling Ideas Are Worth Using?
- Wood slats: Add rhythm, warmth, and natural character.
- Color drenching: Continue wall colors across the ceiling.
- Subtle lighting coves: Produce indirect illumination.
- Refined coffers: Create shallow geometric detailing.
- Textured plaster: Introduce visual movement without elaborate framing.
- Statement wallpaper: Add pattern to carefully prepared ceilings.
For smaller rooms, one distinctive ceiling feature often works better than combining several decorative trends.
Modern integrated lighting also requires appropriate electrical installation, clearances, and maintenance access.
Choose ceiling trends that complement the room’s architecture rather than copying a photograph without considering practical installation requirements.
12. What Ceiling Height Is Best for a House?
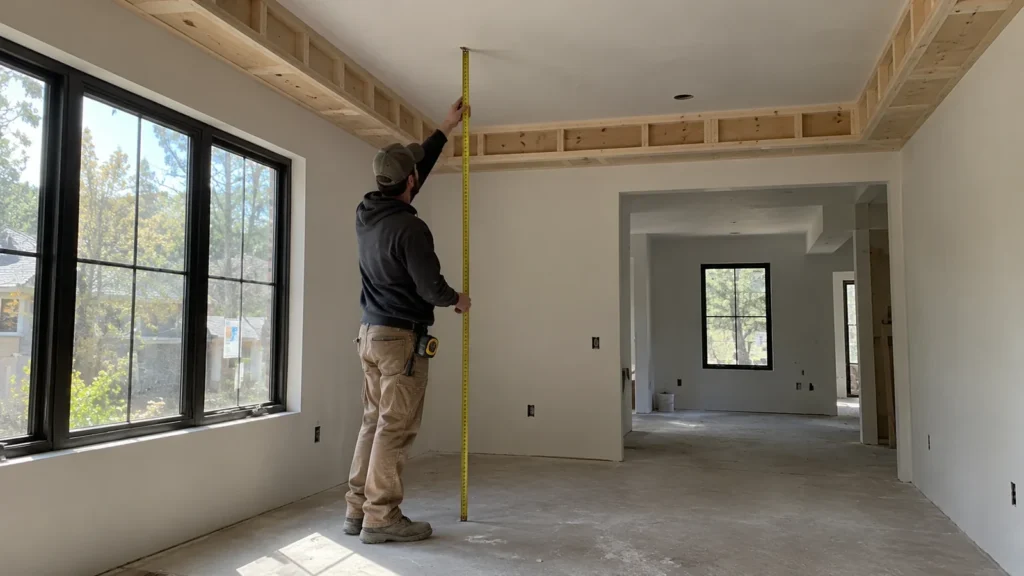
A ceiling height of approximately 2.4–2.7 meters (8–9 feet) is a useful design reference for many residential rooms, but it is not a universal legal minimum.
The appropriate height depends on local building codes, climate, room proportions, ventilation, and the depth of any suspended ceiling.
For example, the 2021 International Residential Code specifies a minimum of 7 feet for many habitable spaces and 6 feet 8 inches for bathrooms, subject to exceptions.
These are U.S. model-code examples. Always check locally adopted regulations.
How Does a False Ceiling Affect Height?
Every dropped ceiling layer reduces available clearance.
A deep decorative ceiling may look attractive in a large showroom but feel cramped in an ordinary bedroom with an existing 8-foot ceiling.
Shallow perimeter details can preserve more central height than a full-room drop.
- Measure the lowest structural obstruction before designing.
- Include lighting, ductwork, sprinkler clearances, and access requirements.
- Consider doors, windows, and ceiling fans together.
- Seek professional advice before structural alterations.
When height is limited, a simple smooth ceiling with carefully planned lighting is often more practical than a complicated layered design.
13. What Are Alternatives to Traditional Ceilings?
Affordable alternatives include repainting existing surfaces, installing suitable decorative planks, beadboard, acoustic panels, or leaving exposed concrete where building conditions permit.
Each option must still meet applicable fire, moisture, and attachment requirements.
Painting is a practical choice when the substrate is stable, dry, and sufficiently smooth.
Direct-mounted planks can hide modest cosmetic imperfections, but they should not conceal deteriorating structures, ongoing leaks, or unsafe wiring.
Exposed concrete creates an industrial appearance, although it may increase echo and leave building services visible.
Stretch ceilings offer smooth membrane surfaces and specialized decorative possibilities but require compatible supporting systems and qualified installation.
Which Alternative Should You Choose?
- Minor cosmetic damage: Repair, prepare, and repaint.
- Uneven existing surface: Consider approved panel or plaster systems.
- Concealed services: Use removable suspended ceiling tiles where suitable.
- Excessive room echo: Investigate tested sound-absorbing products.
- Modern industrial appearance: Consider appropriate exposed structural finishes.
The cheapest ceiling solution should never involve covering moisture damage, weakened construction, or hazardous materials.
Identify and repair the underlying problem before selecting a decorative finish.
What Problems Can Ceiling Materials Develop?
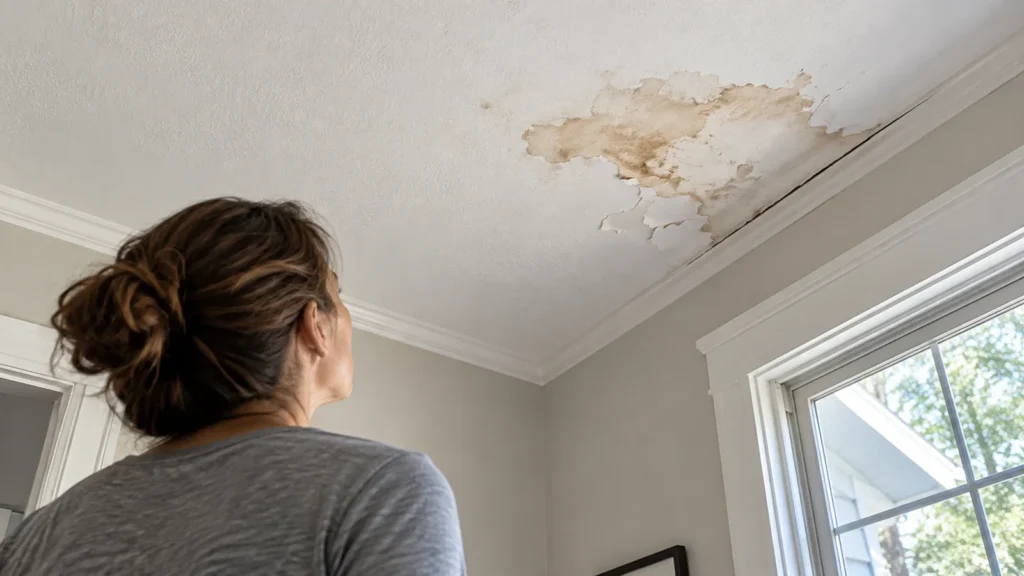
Common ceiling problems include water stains, sagging, cracked joints, panel movement, mold, corrosion, and restricted access to concealed building services.
Painting over visible symptoms rarely resolves the underlying cause.
Brown ceiling stains may indicate roof or plumbing leaks. Recurring condensation can also create dampness without an active plumbing leak.
Sagging may result from inadequate fixing, unsuitable support spacing, excessive moisture, or additional loads placed on decorative materials.
Hairline cracks can develop due to substrate movement or workmanship issues.
How Can You Prevent Ceiling Damage?
- Repair leaks and ventilation problems before replacing ceiling materials.
- Follow manufacturers’ recommended fixing intervals.
- Allow appropriate expansion and movement where required.
- Protect openings around lights and service penetrations.
- Avoid suspending heavy fixtures from decorative panels.
- Maintain access to equipment requiring inspection.
PVC and WPC products may experience heat-related movement. POP can crack over unstable substrates, while gypsum board can soften after prolonged moisture exposure.
Fire performance must not be generalized across an entire material category.
Older acoustic coatings and ceiling tiles may contain asbestos. Arrange appropriate assessment before sanding, drilling, or demolishing suspect materials.
15. Which Ceiling Brands Should You Consider?
Choose ceiling manufacturers based on product suitability, published technical data, local availability, and installer support rather than assuming one global brand is best.
Recognized manufacturers worth researching include Armstrong Ceilings for suspended and acoustic systems, USG and Knauf for gypsum-related products, and Saint-Gobain Gyproc in markets where its ceiling systems are available.
The exact product specification matters more than the brand name.
What Should You Check Before Buying?
- Current technical data sheets and installation manuals.
- Fire-test classification for the intended product or assembly.
- Moisture limitations and cleaning requirements.
- Acoustic performance ratings where applicable.
- Warranty coverage and exclusions.
- Availability of replacement panels and compatible accessories.
Inspect a full-size material sample instead of relying exclusively on online photographs.
Ask whether the framing, screws, compounds, panels, and finishing products are compatible with the proposed ceiling system.
For international projects, confirm that the product documentation meets applicable local construction standards.
Compare product applications first, followed by appearance, total cost, and after-sales service.
16. How Do You Choose the Right Ceiling?
Start with room conditions and building requirements, then choose the shape, construction system, material, and finish in that order.
This approach prevents decorative preferences from leading to unsuitable material choices.
Consider two common renovation situations.
A bedroom with limited height and no concealed ductwork may need nothing more than a properly repaired, smoothly painted gypsum ceiling.
A basement containing plumbing and electrical services may benefit from accessible suspended tiles, even if a continuous ceiling initially appears more attractive.
These examples demonstrate why the best ceiling depends on real installation requirements rather than appearance alone.
Ceiling Selection Checklist
- Measure: Document room dimensions, ceiling height, slopes, and existing damage.
- Assess: Identify moisture, heat, noise, and service-access requirements.
- Verify: Check manufacturer specifications and locally adopted building codes.
- Design: Select one dominant ceiling style with coordinated lighting.
- Compare: Obtain like-for-like written installation quotations.
- Inspect: Confirm framing, fixing, penetrations, joints, and final finishing.
A useful contractor quotation should identify the exact ceiling system, framing specifications, installation scope, finishing requirements, lighting exclusions, completion schedule, and warranty.
Keep spare removable panels where practical because decorative products may become difficult to match several years later.
A simple ceiling installed correctly often provides better long-term value than an elaborate design with poor workmanship.
Frequently Asked Questions
What Are the Three Types of Ceilings?
Flat, vaulted, and suspended ceilings are three familiar examples. They represent different aspects of ceiling design and construction rather than an exhaustive classification.
What Are the Four Main Ceiling Types?
One practical construction grouping includes conventional, suspended, surface-mounted, and exposed ceilings. Shapes and materials are separate classifications.
Is a PVC Ceiling Waterproof?
PVC panels can be highly water resistant, but their seams, penetrations, framing, and supporting structure are not automatically waterproof. Leaks and condensation still require proper management.
Which Is Cheaper, PVC or POP?
Costs depend on panel quality, local labor, detailing, and finishing. Compare complete installation quotations rather than material prices alone.
Which Ceiling Is Best for Bathrooms?
Choose a ceiling system approved for bathroom conditions and provide effective ventilation. Moisture resistance, fire requirements, and installation suitability are essential.
Is Gypsum Better Than PVC for Bedrooms?
Gypsum board usually provides a smooth, repaintable appearance. Suitable PVC panels may be useful when their decorative style and cleaning characteristics are preferred.
What Ceiling Texture Is Most Popular?
Smooth painted finishes remain a versatile mainstream choice. Decorative plaster, wood panels, and textured treatments are alternatives for specific interior styles.
Can Ceiling Tiles Improve Soundproofing?
Some tested ceiling products absorb echo, reduce sound transmission, or both. Compare NRC ratings for absorption and CAC ratings for interroom sound attenuation.
Final Takeaway
Choosing between different types of ceilings becomes easier when you separate architectural shape, construction system, material, and finish.
Start with room height, moisture conditions, acoustic requirements, maintenance access, and available budget. Then compare appearance, material performance, and total installation costs.
A correctly specified and professionally installed ceiling will generally provide better long-term value than a complicated decorative design chosen without considering the room’s practical needs.

Hi! I’m Myra Sheikh, the creative voice behind Homeaholic. I love sharing cozy home decor inspiration, simple DIY projects, smart organizing ideas, and practical tips to make everyday spaces feel beautiful, comfortable, and personal.